
We know that the success of your independent store is not just about what you sell, but how you present it to your customers. As experts in retail design, we have seen firsthand how the right internal environment completely transforms a business. By understanding the science behind shopper psychology, you can easily guide customer behavior and increase your average ticket size without spending an extra dime on external marketing.
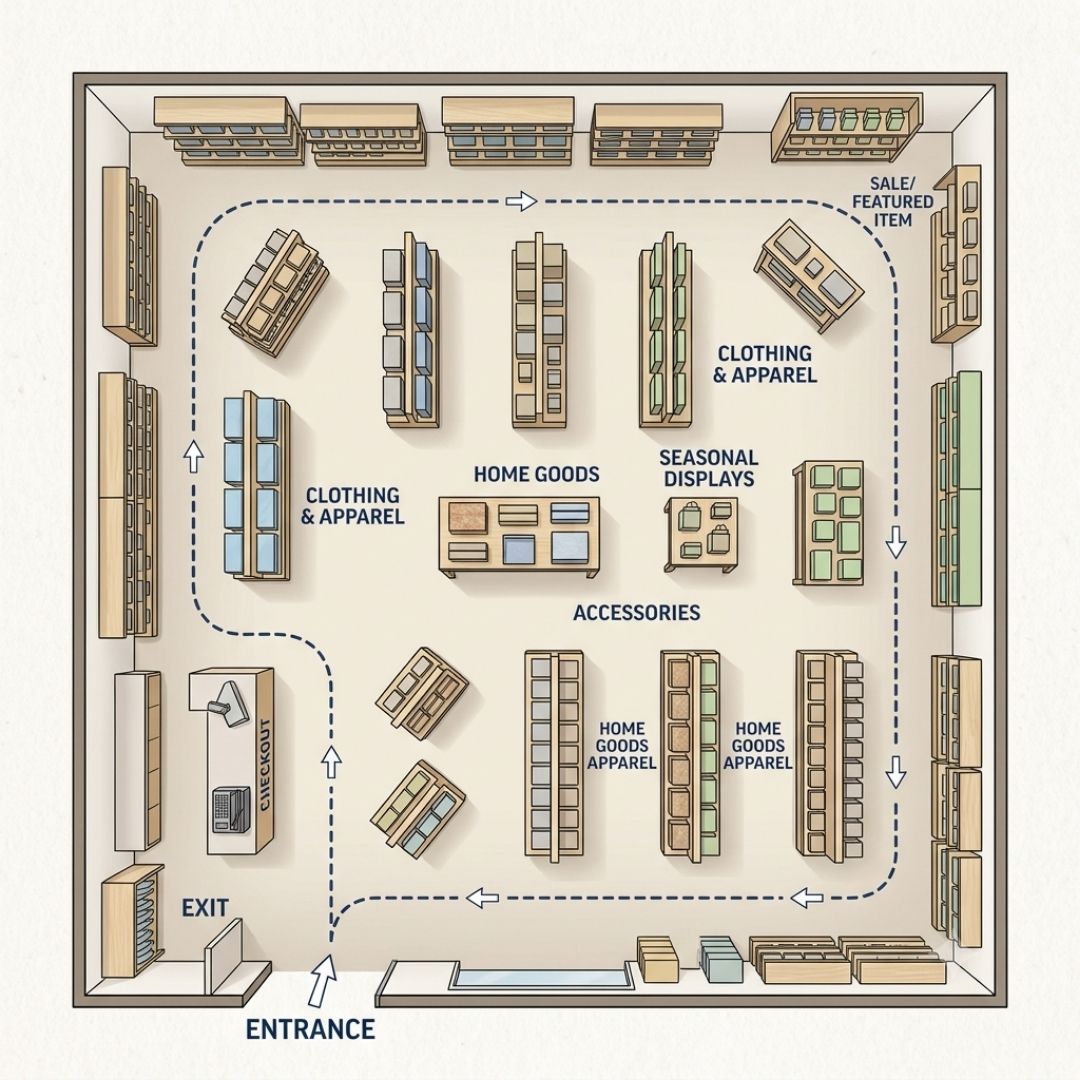
Directing the Customer Journey with Traffic Flow
Mastering a profitable retail store layout begins with understanding natural customer behavior. We design pathways that gently guide shoppers through the entire space, maximizing product exposure. By strategically implementing a counter-clockwise traffic flow, we encourage customers to explore more aisles, significantly increasing the chances of them adding extra items to their baskets during their store visit.
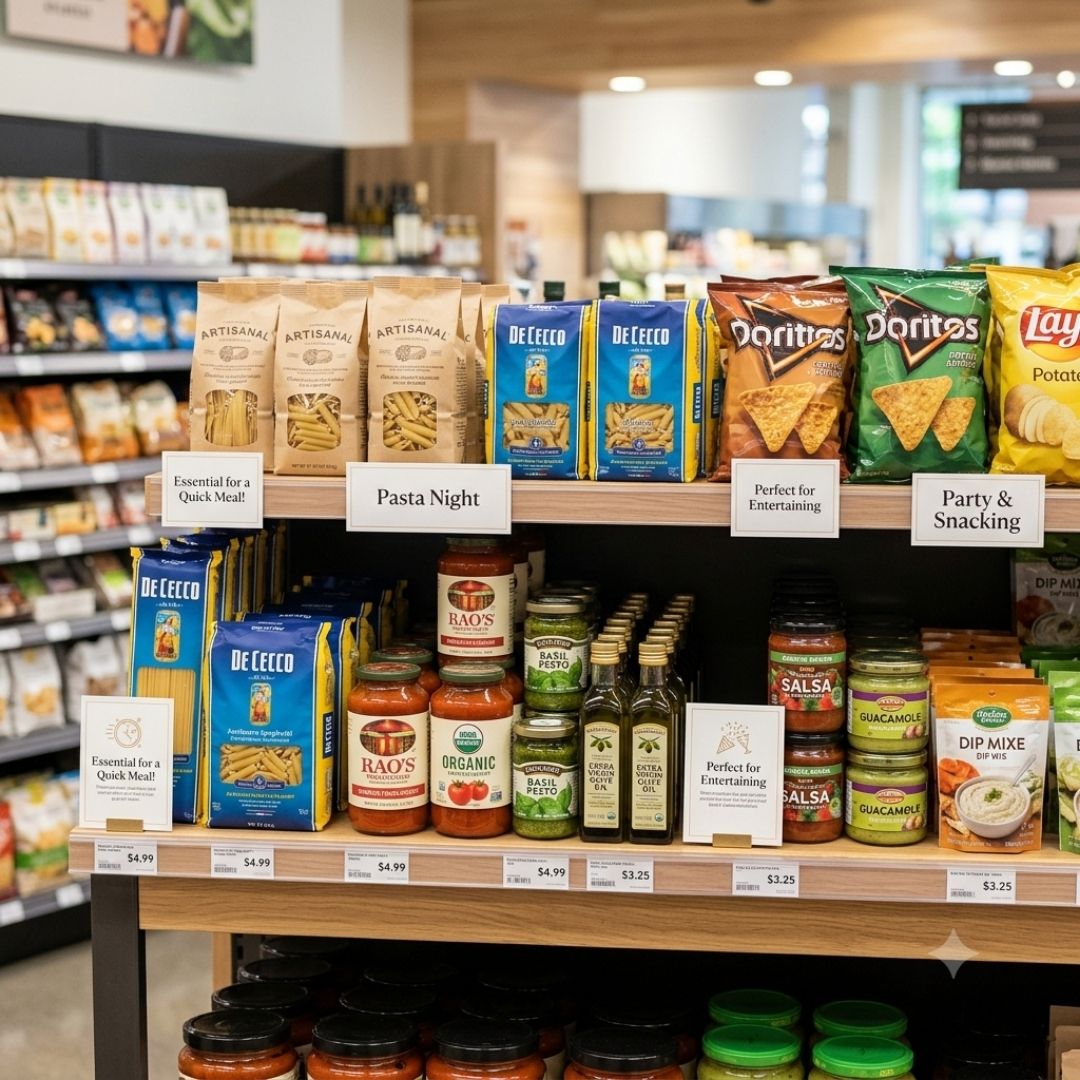
Strategic Placement and Merchandising Psychology
Effective dollar store merchandising relies on the proven principle that eye level is buy level. We strategically position high-margin products where they immediately capture attention. By pairing complementary items side-by-side on our specialized shelving, we effortlessly suggest add-on purchases. This seamless visual presentation encourages shoppers to buy complete solutions rather than just single standalone items.
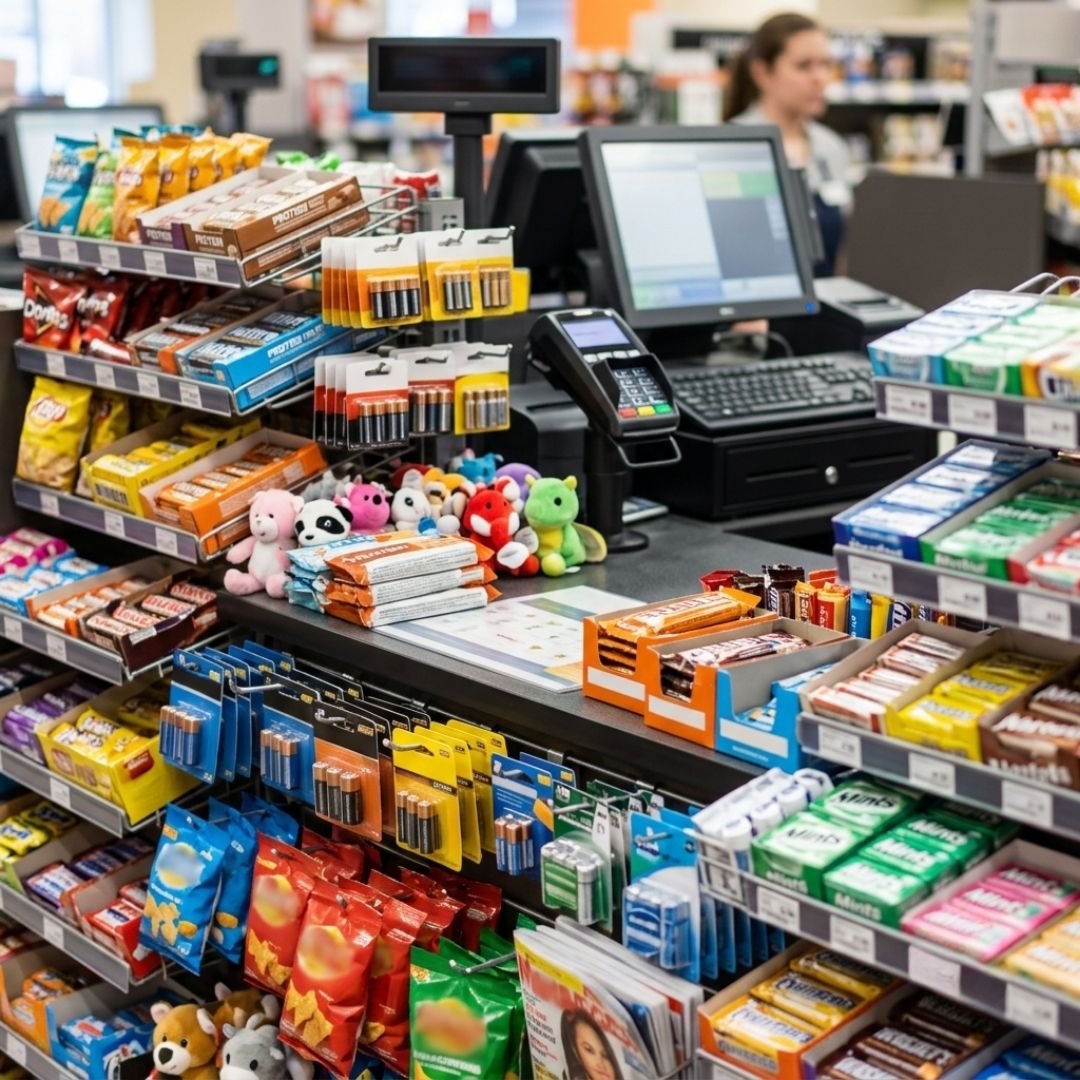
Maximizing the Power of the Checkout Counter
The checkout area represents your final opportunity to boost the average ticket size. We transform this space into a highly profitable zone filled with irresistible impulse buys. By carefully curating small, high-appeal items right at the register, we capitalize on the brief waiting period. These last-minute additions provide a massive daily lift to overall revenue.
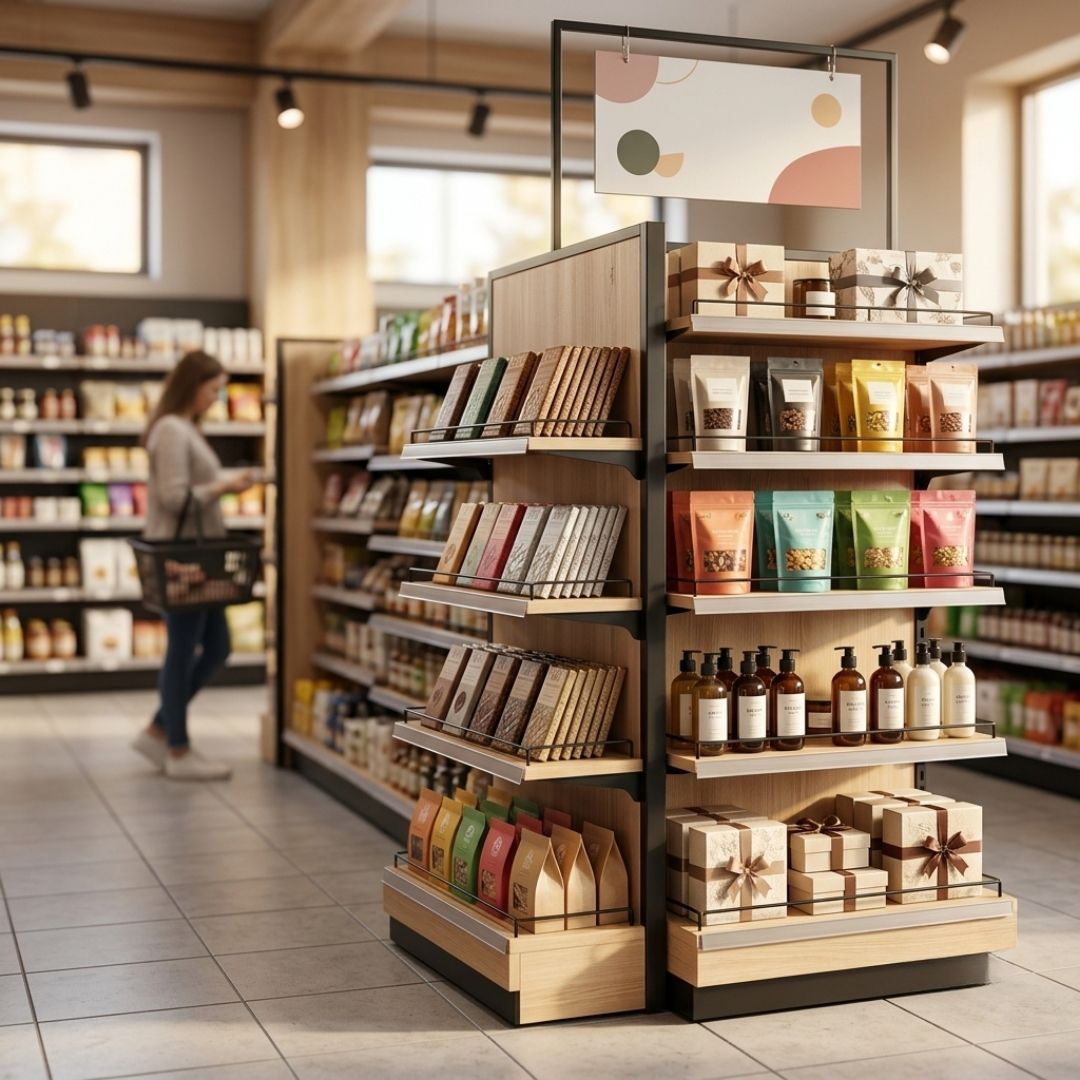
Optimizing Your Overall Retail Environment
A thoughtfully engineered retail floor plan ensures every square foot of your shop continually drives sales. We utilize strategic fixture placement to eliminate dead zones and create visually engaging endcaps that quickly stop shoppers in their tracks. By carefully balancing wide aisles with dense product displays, we guarantee a comfortable yet highly stimulating shopping experience.
Designing a highly profitable space requires both strategic planning and proven industry experience. At Mega Store Builders, we provide comprehensive retail business solutions that include everything from initial site analysis to custom floor plans tailored for maximum profit. Whether you are launching a new independent shop or upgrading an existing space, we are here to ensure you succeed. Contact our team today to explore our turnkey store packages and discover how we can confidently bring your retail dreams to life.
You must be logged in to post a comment.